

428 Grey Hawk DR
Garner, NC 27529
- 4 Beds
- 3 Baths Full Baths: 2 Half Baths: 1
- 2,306 SqFt
- 0.95 Lot Size
- 2018 Year Built
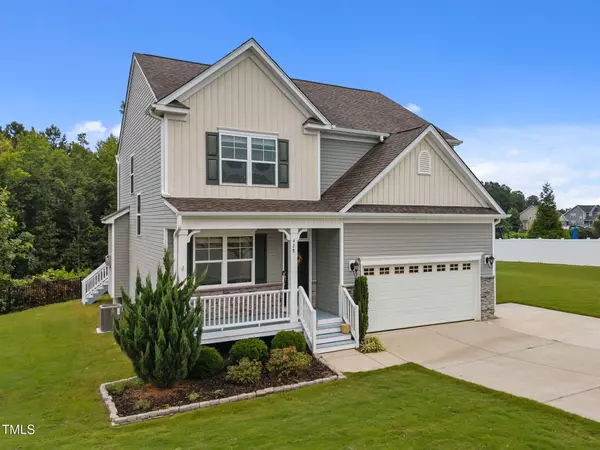
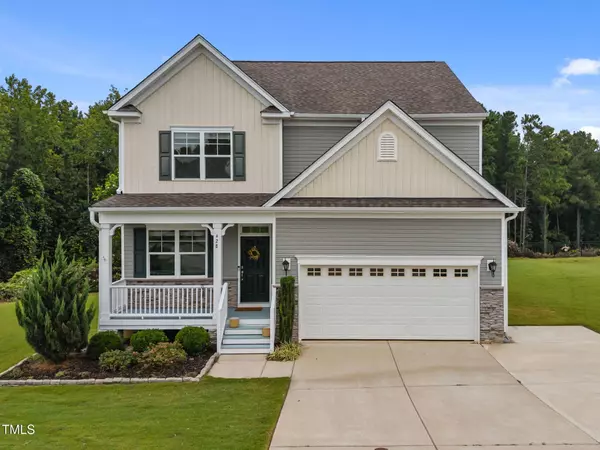
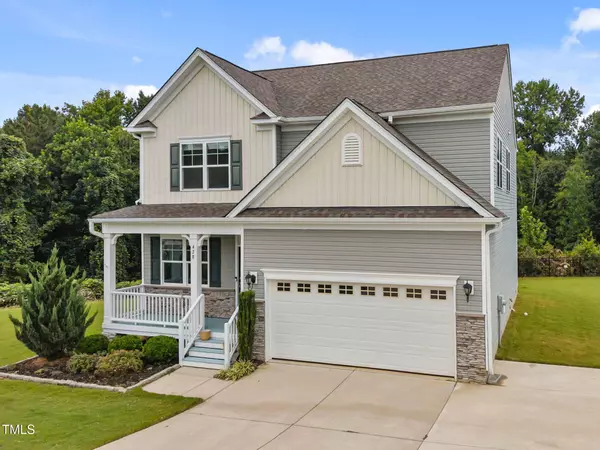
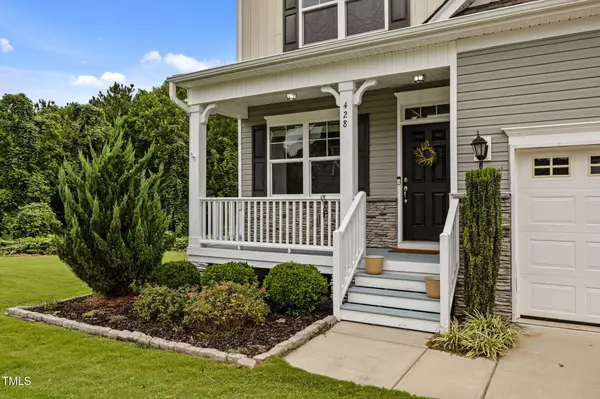
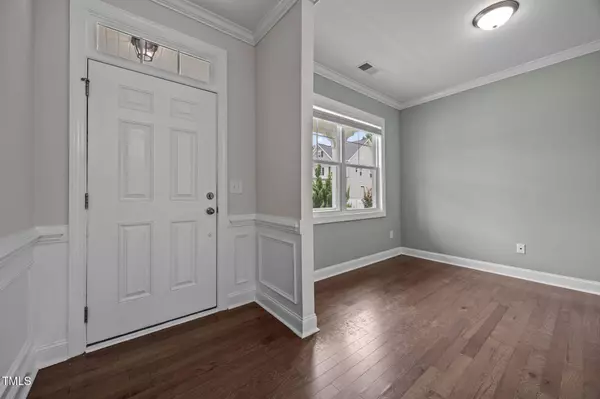
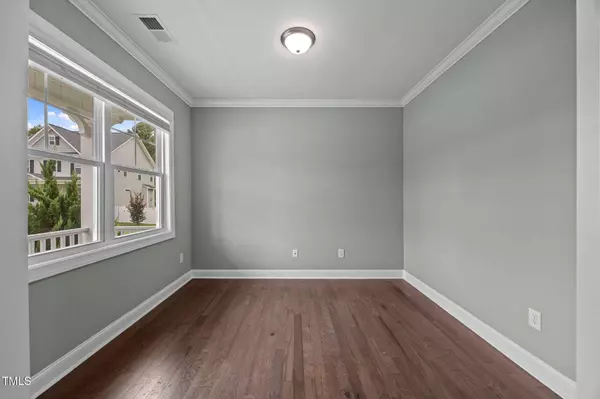
Once inside, you'll find a light-filled office to your left—perfect for working from home or enjoying a quiet retreat. The foyer flows into an open and airy layout where the living room, breakfast nook, dining area, and kitchen all offer serene views of the wooded landscape. A glass door leads from the main living space out to the deck, ideal for morning coffee or relaxing evenings in nature.
Upstairs, the four bedrooms and laundry room are thoughtfully arranged for everyday ease. The spacious primary suite features three large windows that bring in natural light, along with a calming en suite bath complete with a soaking tub, separate shower, private water closet, and walk-in closet.
Whether you're relaxing or hosting, the home provides a peaceful foundation for everyday life and special moments alike.
GALLERY
PROPERTY DETAIL
Key Details
Sold Price $400,000
Property Type Single Family Home
Sub Type Single Family Residence
Listing Status Sold
Purchase Type For Sale
Square Footage 2, 306 sqft
Price per Sqft $173
Subdivision Mason Park
MLS Listing ID 10114317
Sold Date 09/26/25
Style Traditional
Bedrooms 4
Full Baths 2
Half Baths 1
HOA Fees $48/mo
HOA Y/N Yes
Year Built 2018
Annual Tax Amount $2,600
Lot Size 0.950 Acres
Acres 0.95
Property Sub-Type Single Family Residence
Source Doorify MLS
Land Area 2306
Location
State NC
County Johnston
Community Mason Park
Area 0.95
Rooms
Basement Crawl Space
Building
Lot Description Cul-De-Sac, Landscaped, Open Lot
Story Two
Foundation Block
Water Public
Architectural Style Traditional
New Construction No
Interior
Interior Features Bathtub/Shower Combination, Ceiling Fan(s), Eat-in Kitchen, Entrance Foyer, Granite Counters, High Ceilings, Kitchen/Dining Room Combination, Pantry, Separate Shower, Smooth Ceilings, Soaking Tub, Tray Ceiling(s), Walk-In Closet(s)
Cooling Central Air, Zoned
Flooring Carpet, Ceramic Tile
Fireplace No
Appliance Dryer, Washer, Microwave, Dishwasher
Laundry Upper Level, Laundry Room
Exterior
Parking Features Attached, Concrete, Driveway, Garage, Garage Faces Front, Oversized
Roof Type Architectural Shingle
Garage Yes
Schools
Elementary Schools Johnston - Polenta
Middle Schools Johnston - Swift Creek
High Schools Johnston - Cleveland
Others
Senior Community No
Tax ID 164600-33-9205
Security Features Smoke Detector(s)
Acceptable Financing Cash, Conventional, FHA, VA Loan, USDA Loan
Listing Terms Cash, Conventional, FHA, VA Loan, USDA Loan
CONTACT